

João Armentano wins the LOOP Design Awards 2026 with Paola Lenti São Paulo
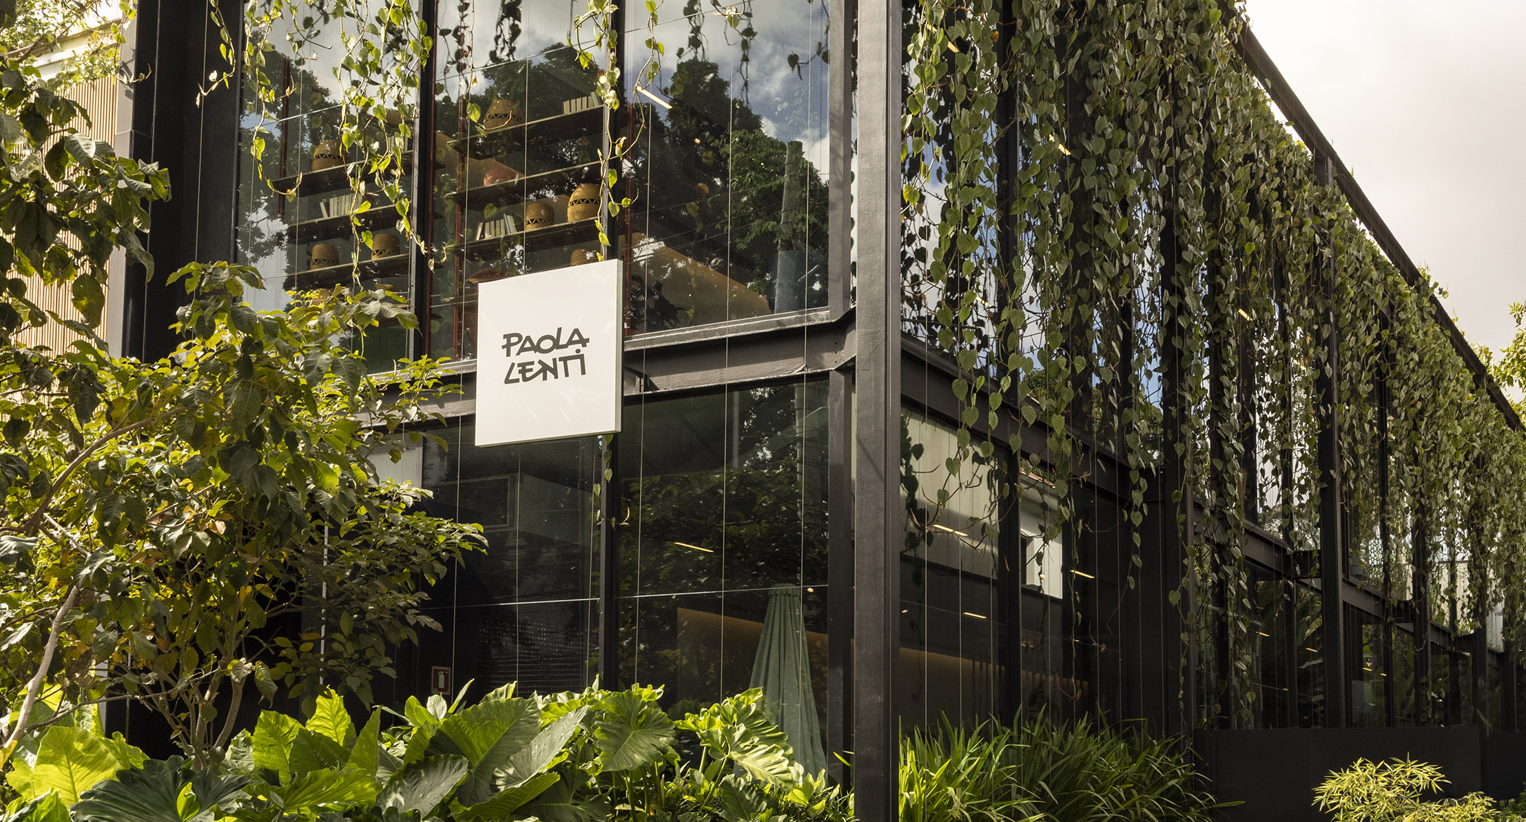
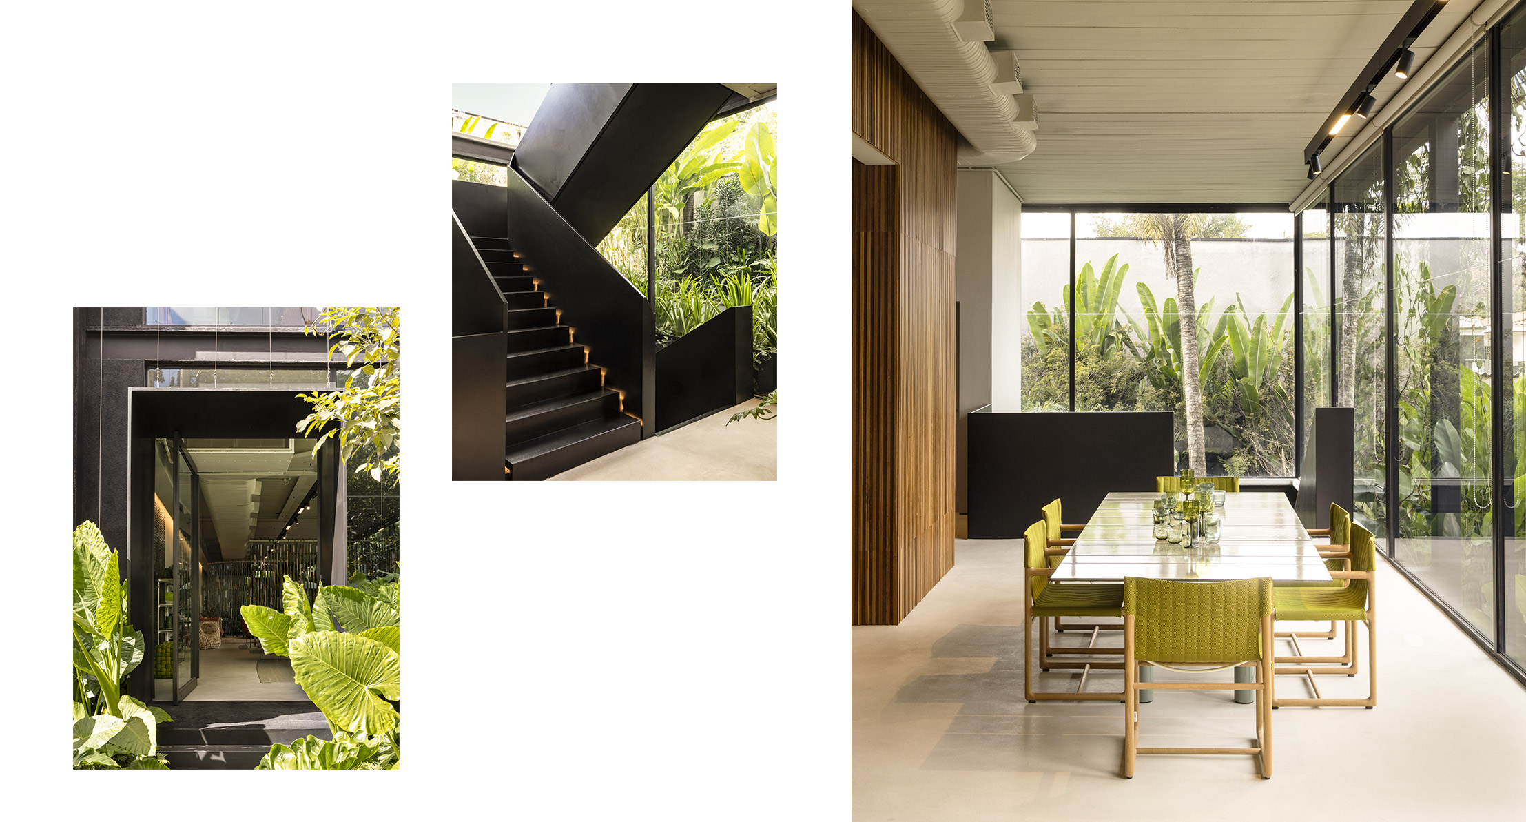
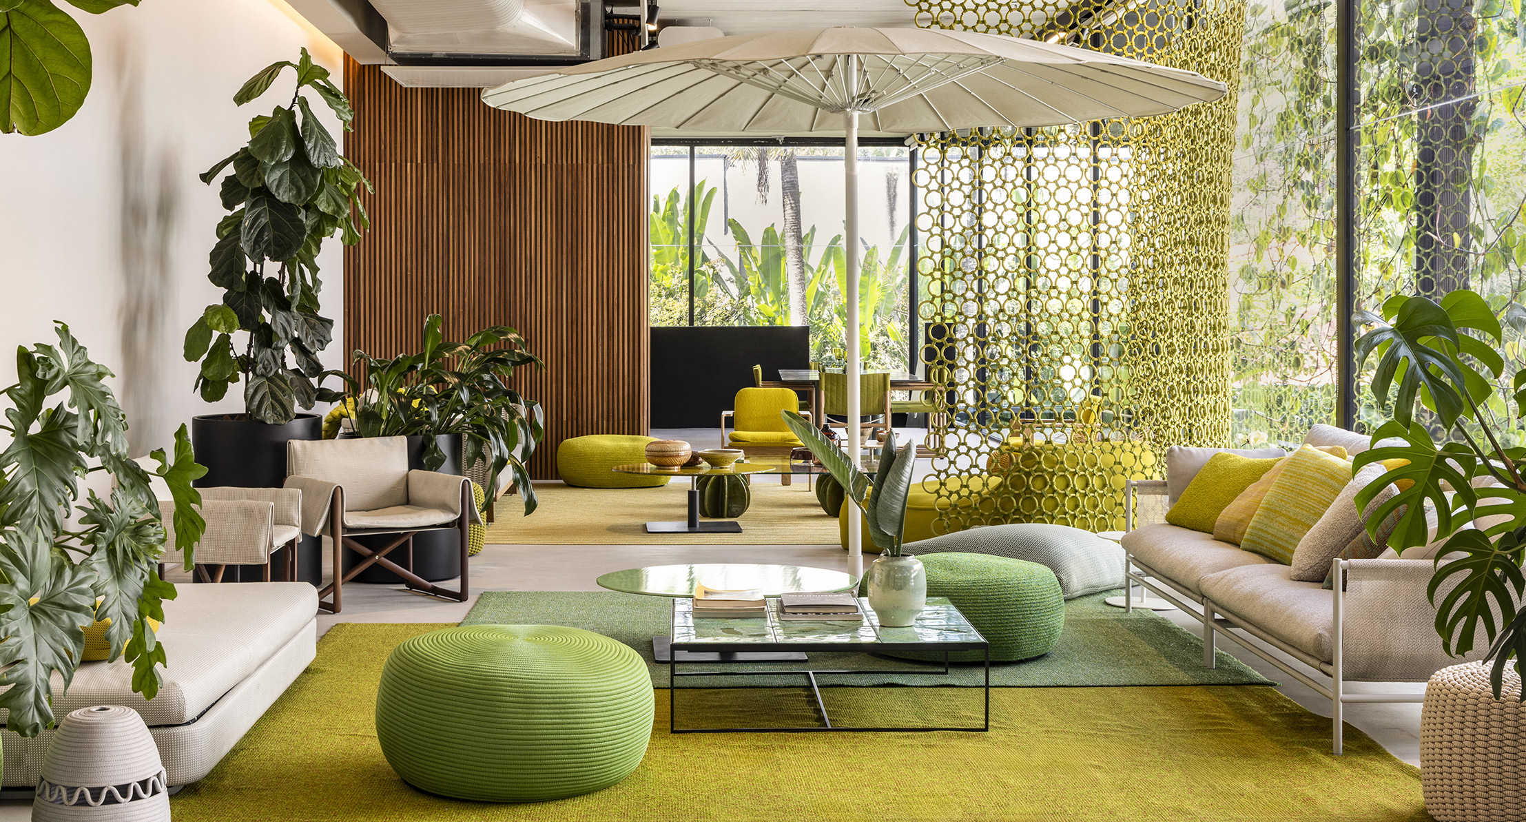
Designed by AARQ, the architectural studio led by João Armentano, in the heart of Jardim, São Paulo’s design district, Paola Lenti São Paulo spans 600 square metres across three levels.
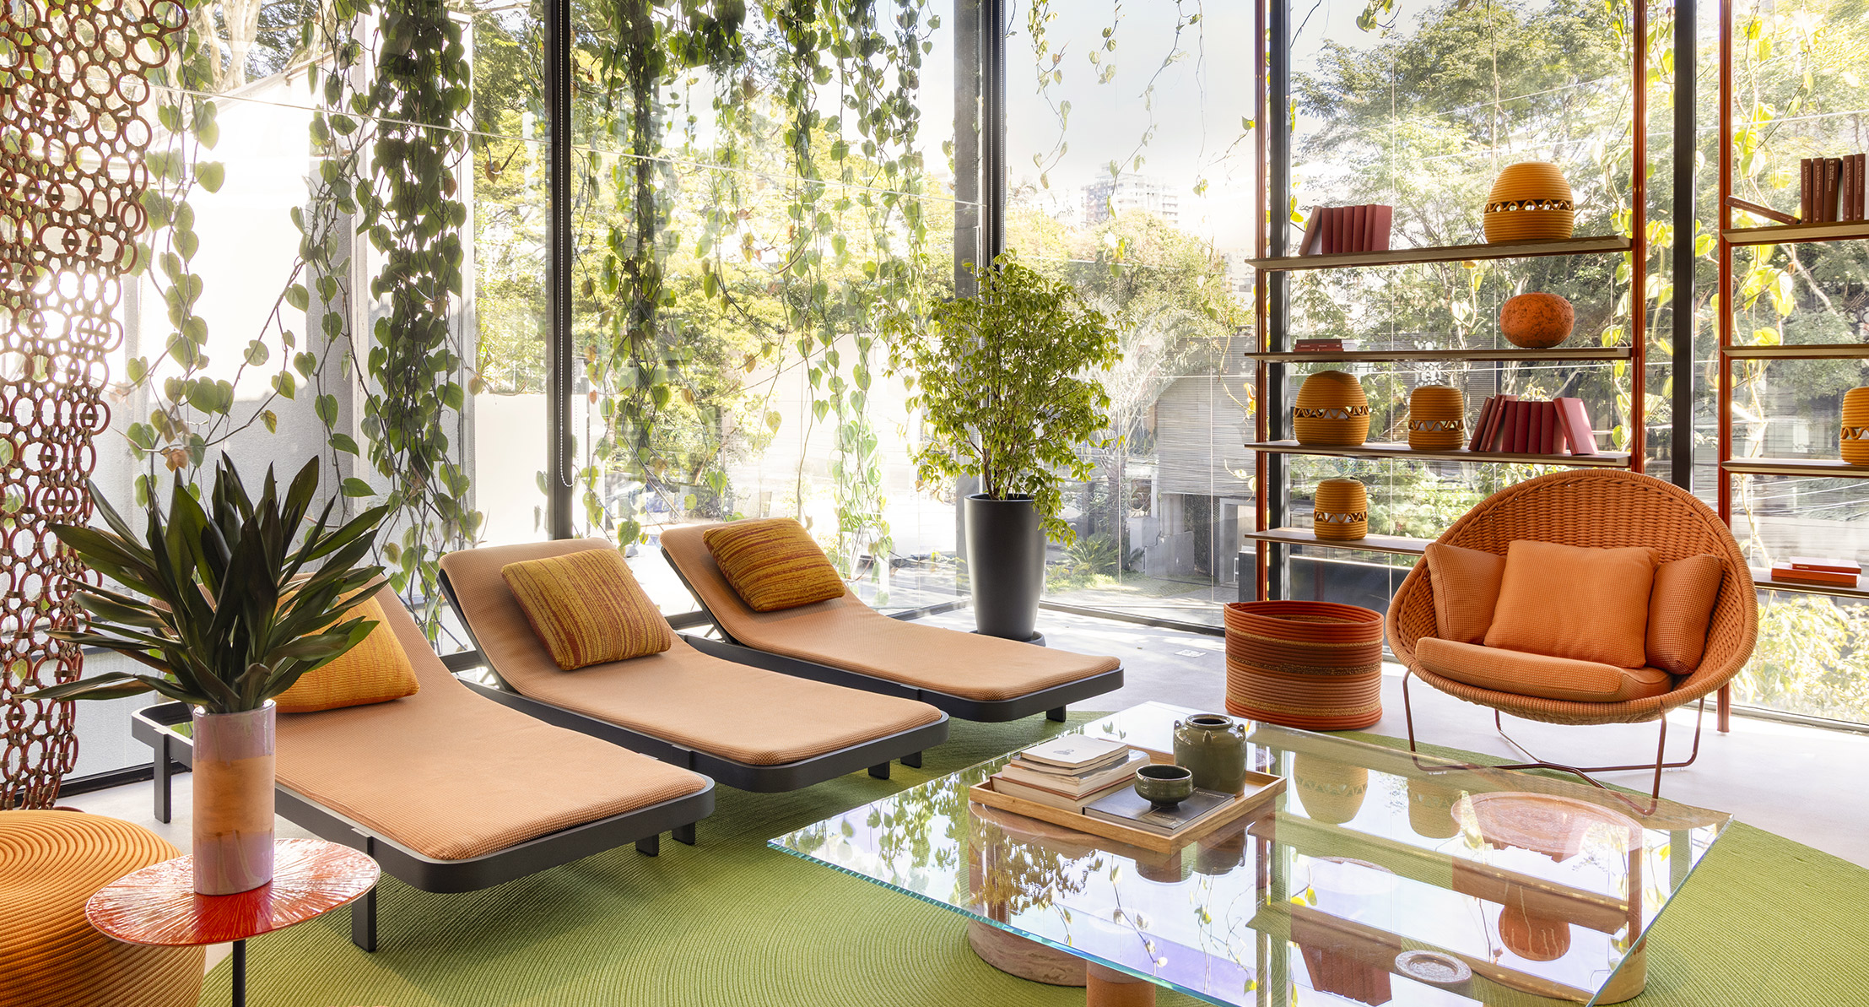
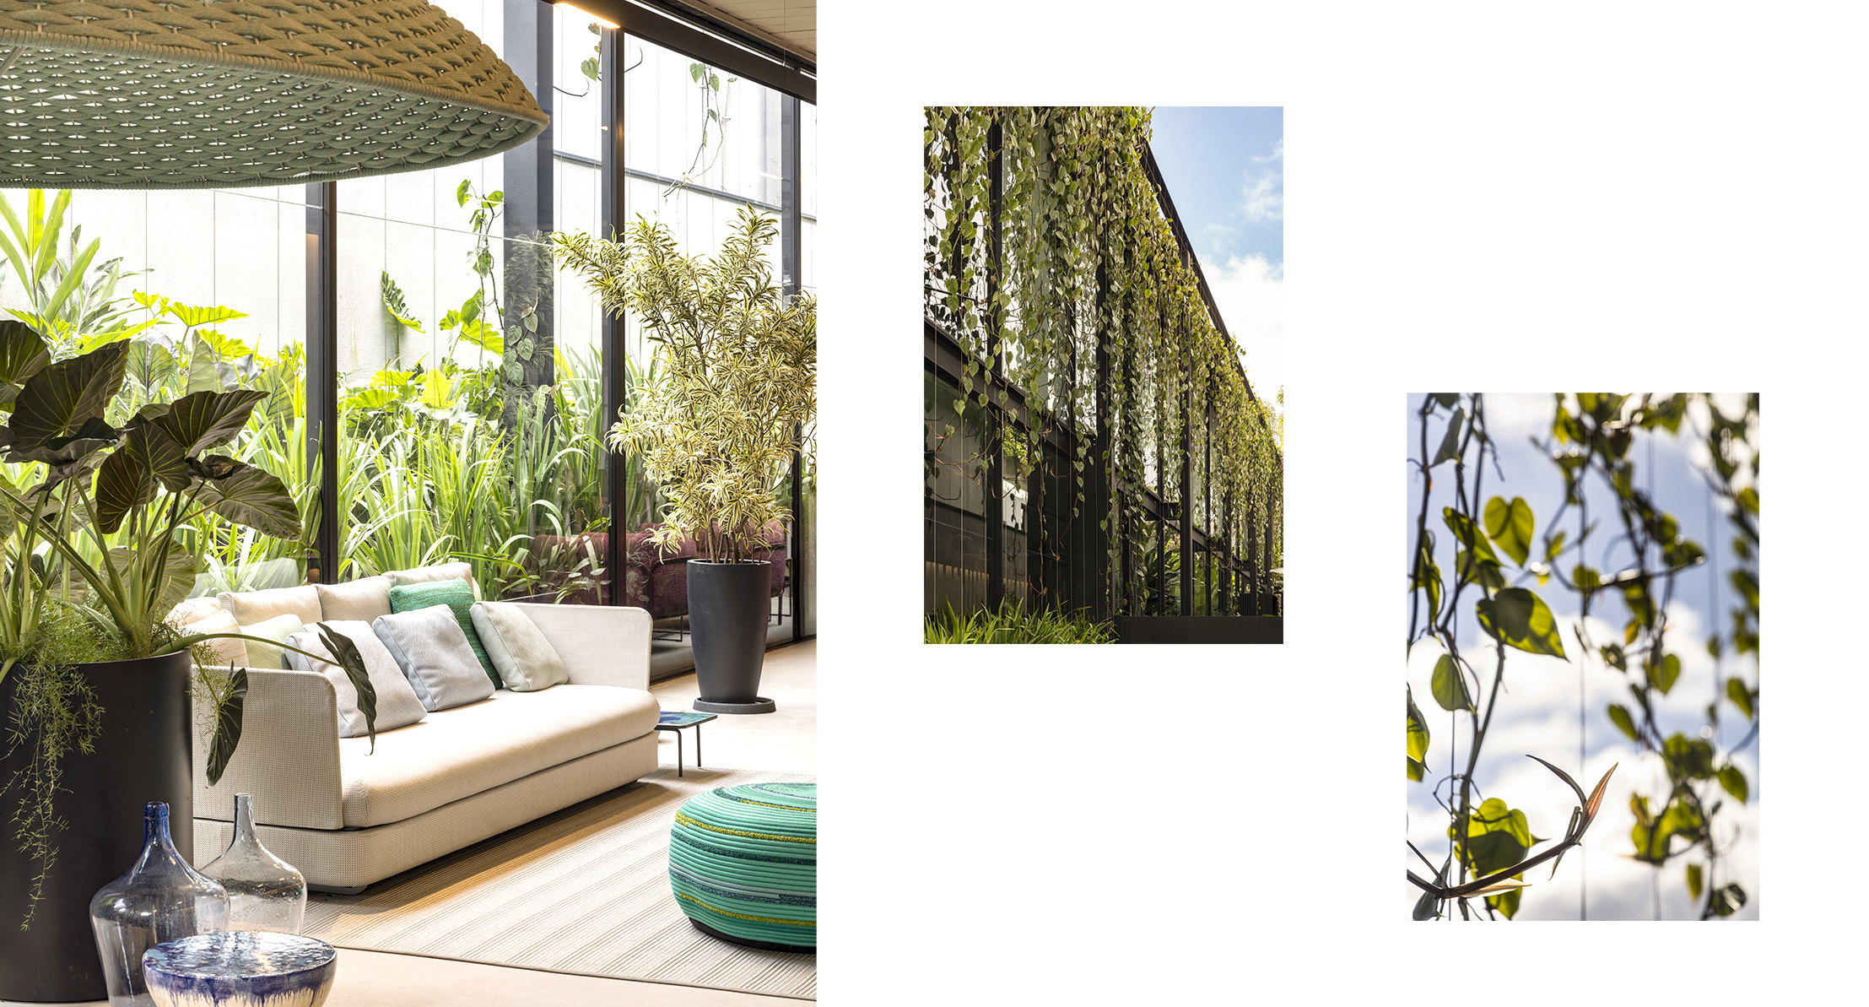
A freestanding modular steel structure supports a light, transparent glass volume, enveloped by suspended vertical gardens that, remarkably, grow from the top down. These bring nature into the building, filtering light and sound while creating a fluid sense of continuity between indoors and outdoors.
In the exhibition areas – developed by Armentano as an art gallery to showcase Paola Lenti’s furniture – the exclusive use of concrete reveals the character and chromatic diversity of Paola Lenti furniture, while spacious lounge areas overlooking the outdoor gardens designed by landscape designer Daniel Nunes encourage social interaction in elegant, welcoming surroundings.
A balanced combination of rationality and innovation, Paola Lenti São Paulo, in collaboration with Casual Móveis, expresses the identity and vision of Paola Lenti in Brazil through a contemporary architectural language.
The flagship store project is now among the ones shirtlisted to compete for the Architecture Hunter Awards and Archello Awards.
Architecture: Armentano Arquitetura
Landscaping: Estúdio Daniel Nunes
Photos: Ruy Teixeira